




$700,000
$749,000
6.5%For more information regarding the value of a property, please contact us for a free consultation.
3 Beds
3 Baths
2,100 SqFt
SOLD DATE : 12/15/2023
Key Details
Sold Price $700,000
Property Type Condo
Sub Type Condo
Listing Status Sold
Purchase Type For Sale
Square Footage 2,100 sqft
Price per Sqft $333
MLS Listing ID 11793388
Sold Date 12/15/23
Bedrooms 3
Full Baths 3
HOA Fees $1,747/mo
Year Built 2004
Annual Tax Amount $19,706
Tax Year 2021
Lot Dimensions COMMON
Property Sub-Type Condo
Property Description
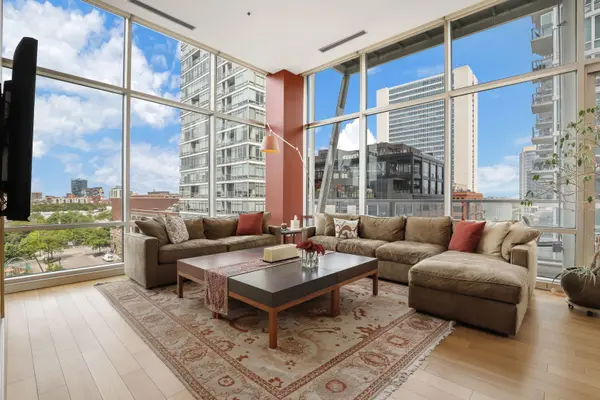
This extraordinary 3 bedroom / 3 bath corner condo in the heart of Chicago's vibrant River North neighborhood offers natural light galore and has Ward Park and the Chicago River as its backdrop. With its 13' ceilings and floor-to-ceiling windows, this is one of only two units in the building with this superior ceiling height, and all windows are equipped with motorized shades. The interior square footage is 2,000+ sq ft and its 4' deep private terrace spans the 64' length of the unit. The innovative floor plan begins with a gracious foyer, with a room off to the side that includes laundry and a dog shower, and a floor hatch in the coat closet with access to a unique substantial storage room below. All three bedrooms are larger in size. The split floor plan includes a bedroom with en suite bathroom that overlooks the park and a master suite with a soaking tub and a separate steam shower. The open concept living area is perfect for entertaining and offers many layout options and zones of living. The kitchen features integrated luxury appliances, including a Sub-Zero refrigerator and wine cooler. An additional storage cage is included on the garage level of the two included parking spots. Kingsbury on the Park offers 24/7 door staff, exercise facilities, and on-site management. Strong HOA. The first floor, including the lobby, was just renovated and new furnishings and artwork are being ordered. Pet friendly building with no weight limits on pets. No rental cap but the building is mostly owner occupied. The building is located in the highly rated Ogden Elementary School attendance boundaries and is close to two dog parks and the East Bank Club. There is also easy access to Michigan Avenue, the Loop, Old Town, and the expressways for airport transfers. Opportunity to combine #703 and #704 for a combined unit with 4,000+ sq ft and exterior space of 2,700+ sq ft.
Location
State IL
County Cook
Area Chi - Near North Side
Rooms
Basement None
Interior
Interior Features Cathedral Ceiling(s), Storage, Built-in Features, Walk-In Closet(s)
Heating Natural Gas, Forced Air
Cooling Central Air
Flooring Hardwood
Equipment TV-Cable, Fire Sprinklers, CO Detectors
Fireplace N
Appliance Microwave, Dishwasher, High End Refrigerator, Washer, Dryer, Disposal, Wine Refrigerator, Cooktop, Oven, Range Hood, Humidifier
Laundry Electric Dryer Hookup, In Unit, Sink
Exterior
Garage Spaces 2.0
Building
Building Description Glass,Concrete, No
Story 25
Sewer Public Sewer
Water Public
Structure Type Glass,Concrete
New Construction false
Schools
School District 299 , 299, 299
Others
HOA Fee Include Heat,Air Conditioning,Water,Gas,Doorman,TV/Cable,Scavenger,Snow Removal,Internet
Ownership Condo
Special Listing Condition None
Pets Allowed Additional Pet Rent, Cats OK, Dogs OK
Read Less Info
Want to know what your home might be worth? Contact us for a FREE valuation!

Our team is ready to help you sell your home for the highest possible price ASAP

© 2026 Listings courtesy of MRED as distributed by MLS GRID. All Rights Reserved.
Bought with Ryan Gossett of Compass
"My job is to find and attract mastery-based agents to the office, protect the culture, and make sure everyone is happy! "